
Tavel Alternate View | Mollie Tavel Kaback
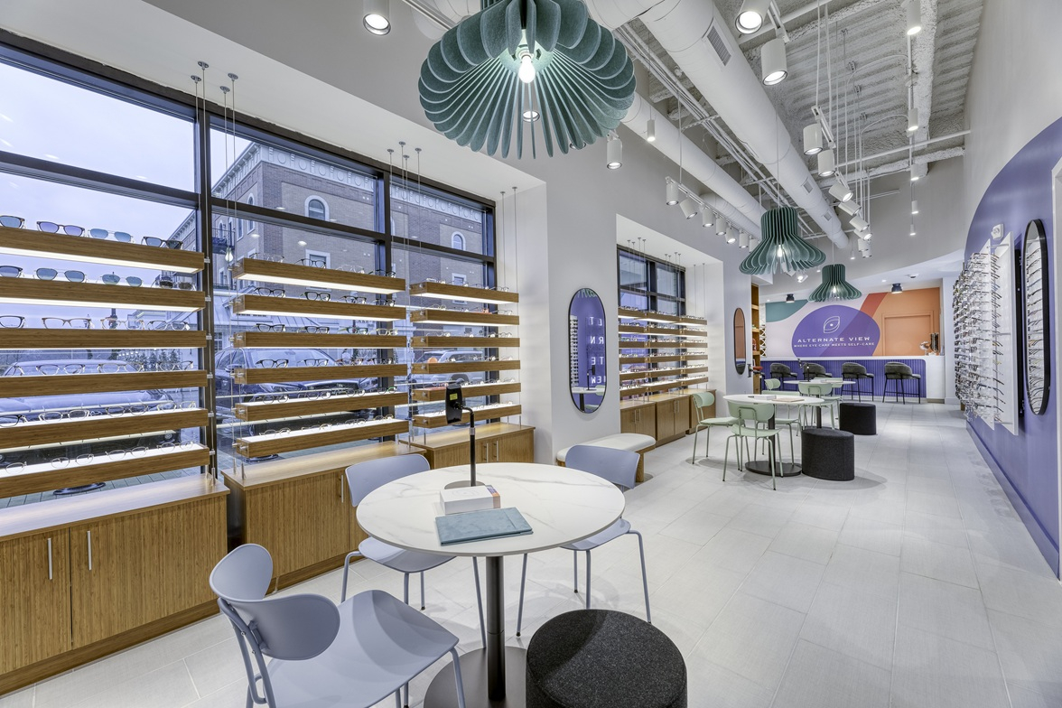
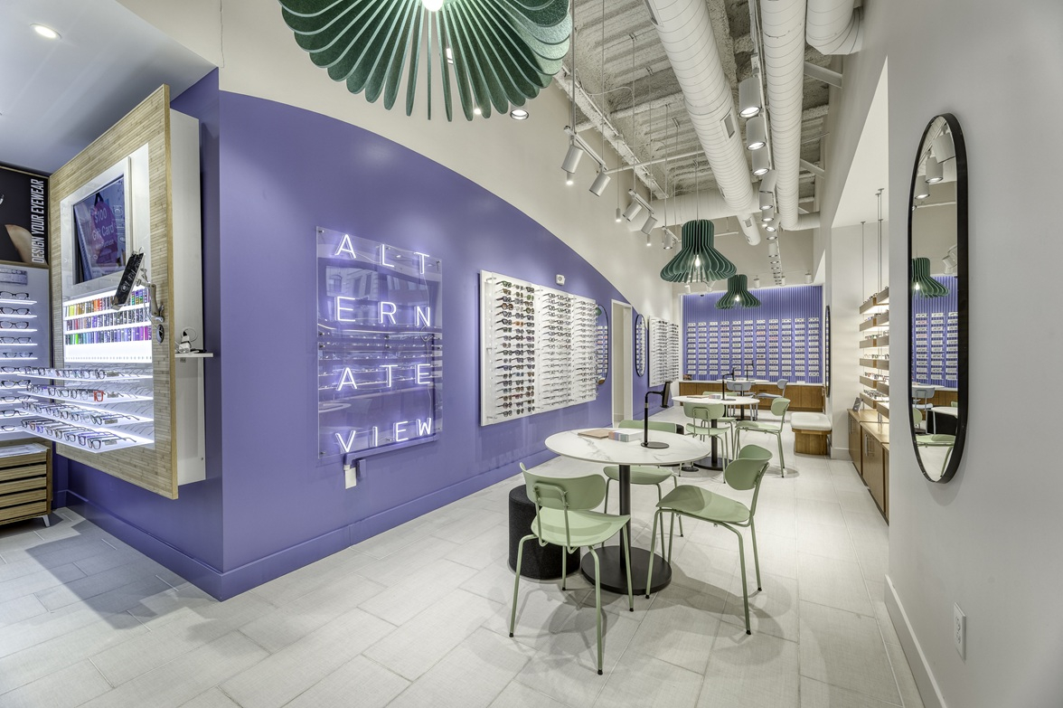
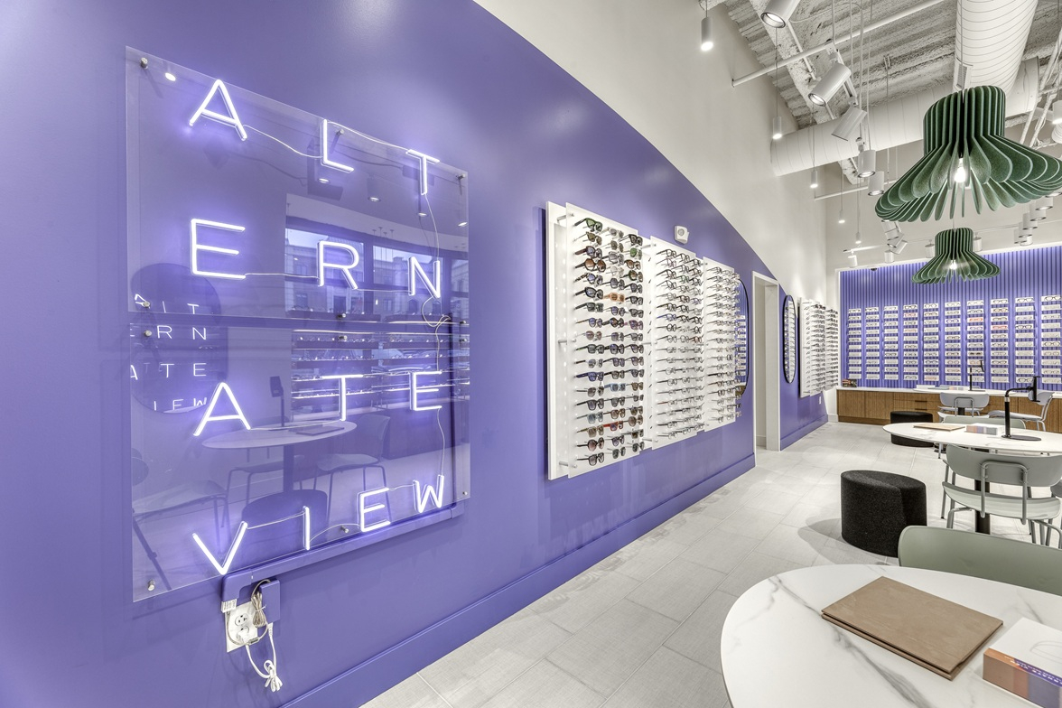
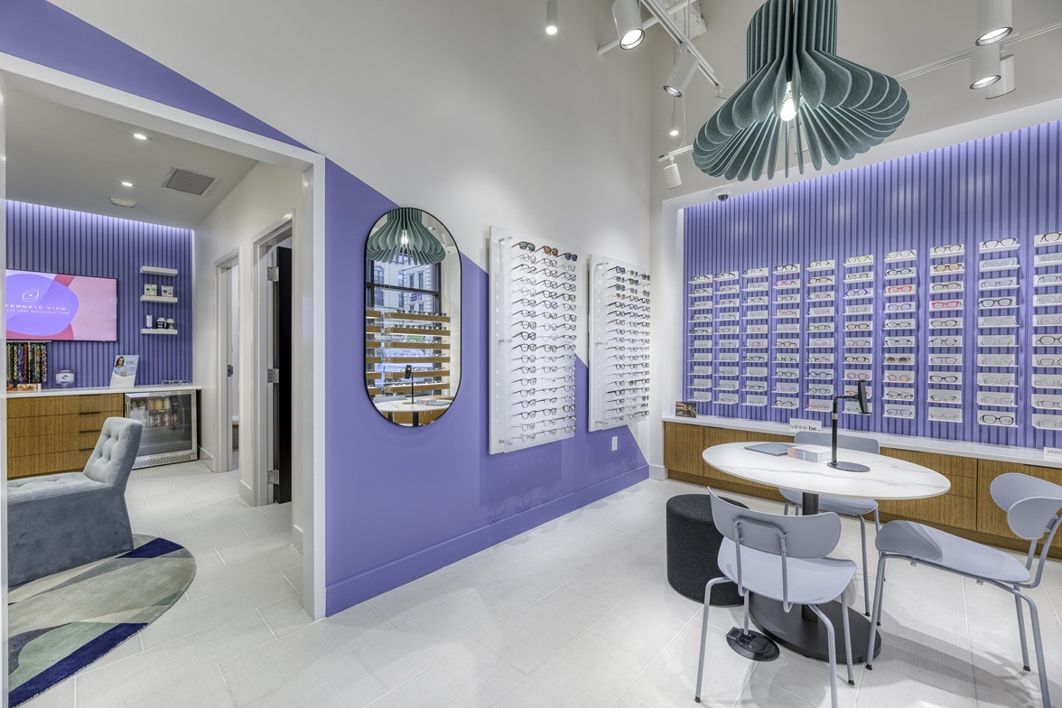
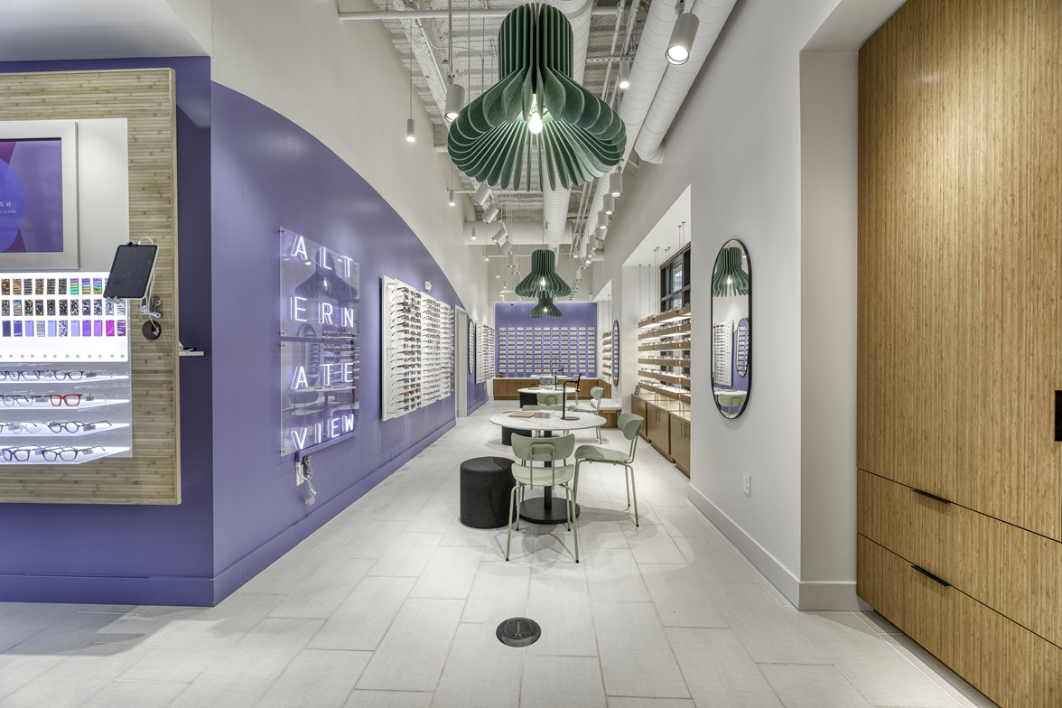
Alternate View sets a new benchmark for independent optical spaces by swapping the traditional medical office layout for a high-end, hospitality-driven environment. Spanning 2,162 square feet in Carmel City Center, the space was realized through a collaboration with Karina K Designs, Kort Builders and Ennco Display Systems. The goal was simple yet ambitious: engineer a floor plan that completely dismantles the traditional "clinic" vibe in favor of an inviting, lifestyle-focused optical lounge.
Spatial Layout & Architectural Atmosphere
The architecture of Alternate View centers on openness, texture, and flexibility. By rethinking how staff and clients interact within the physical footprint, the interior design breaks away from standard optical constraints:
- Warm Materiality & Strategic Lighting: Warm wood tones, tailored residential-style furnishings, and layered ambient lighting replace harsh fluorescent fixtures and lifeless surfaces, creating an immediate sense of relaxed luxury.
- The Un-Tethered Retail Floor: Static computer terminals and traditional dispensing desks were omitted from the floor plan entirely. Staff utilize mobile devices to assist clients anywhere in the space, eliminating physical barriers and encouraging fluid movement.
- Concealed Clinical Tech: Advanced diagnostic gear is cleverly integrated into the perimeter architecture rather than displayed upfront, ensuring the primary visual emphasis remains on retail and design.
- Adaptable Footprint: The open floor plan is purposefully modular, allowing the central display area to easily transition into a gathering space for private events and community functions.
The Hospitality-Driven Client Journey
Every touchpoint within the layout is engineered to put visitors at ease, replacing clinical routines with personalized service:
- Dedicated Hospitality Zone: Immediately upon entering, visitors are greeted at a welcoming refreshment area offering craft coffee, wine, and local beverages before starting their consultation.
- Single-Point Continuity: The physical layout supports an uninterrupted workflow. Because staff are cross-trained across optical and styling, patients remain with a single guide throughout their entire visit rather than being passed between separate rooms and departments.
Eyewear Merchandising & Display Strategy
The frame presentation strategy at Alternate View moves away from high-density frame walls, prioritizing architectural display concepts that frame optical collections like fine jewelry.
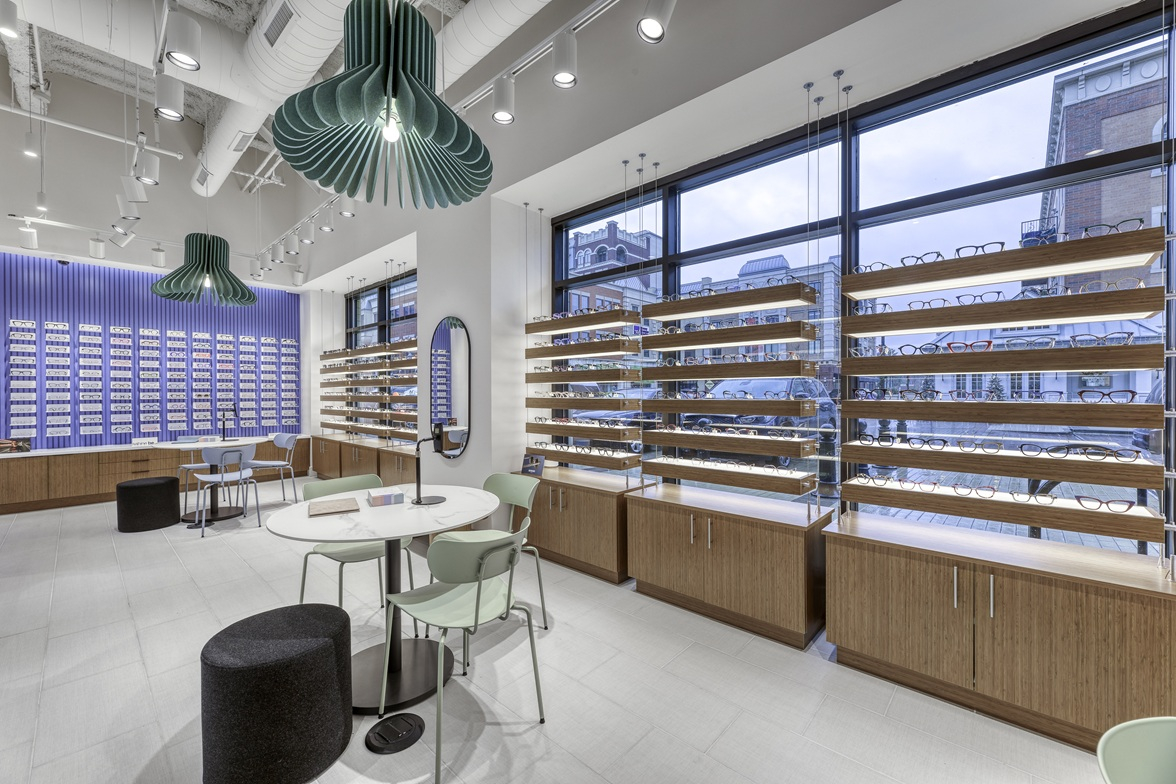
- Illuminated Window & Shelf Displays: Utilizing Ennco’s Illuminate Shelf System, backlit display zones line key visual focal points and storefront windows. From the exterior, the soft glow and crisp illumination turn the frame inventory into a high-impact visual magnet that catches the eye of passersby in Carmel City Center. Once inside, these lit shelves cast a warm, ambient glow that elevates frame colors and materials while creating a stylish, engaging focal point across the retail floor.
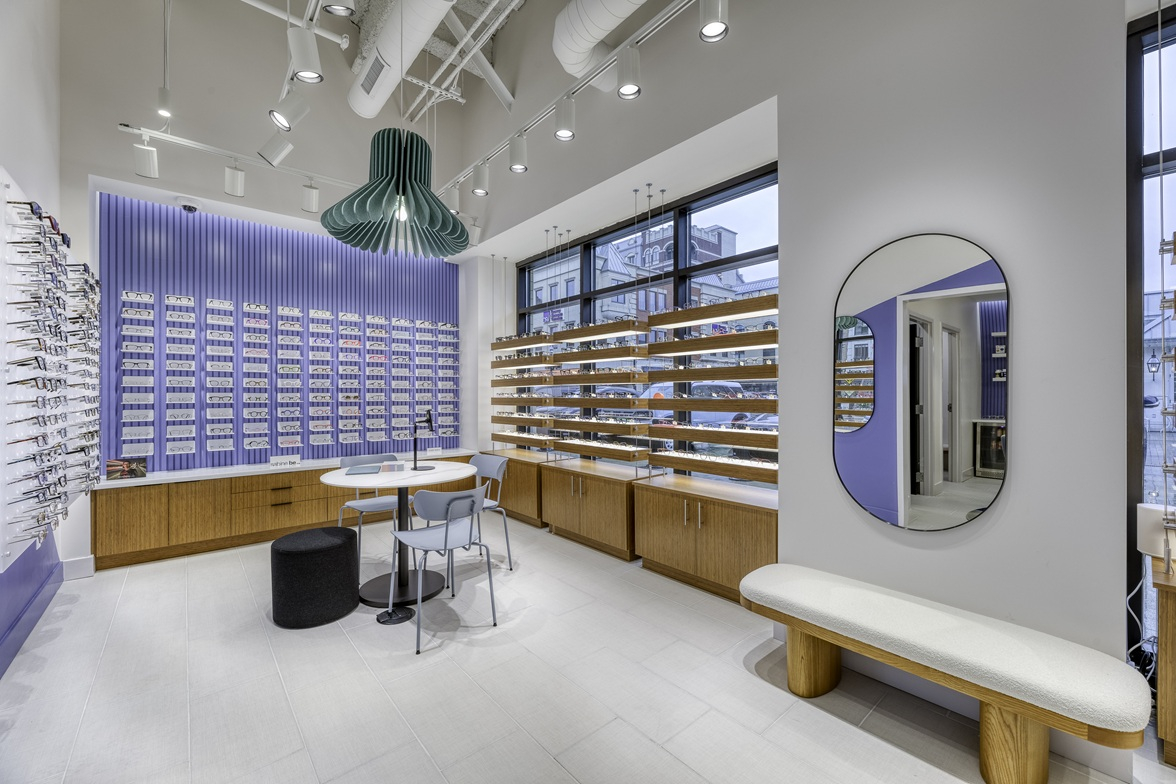
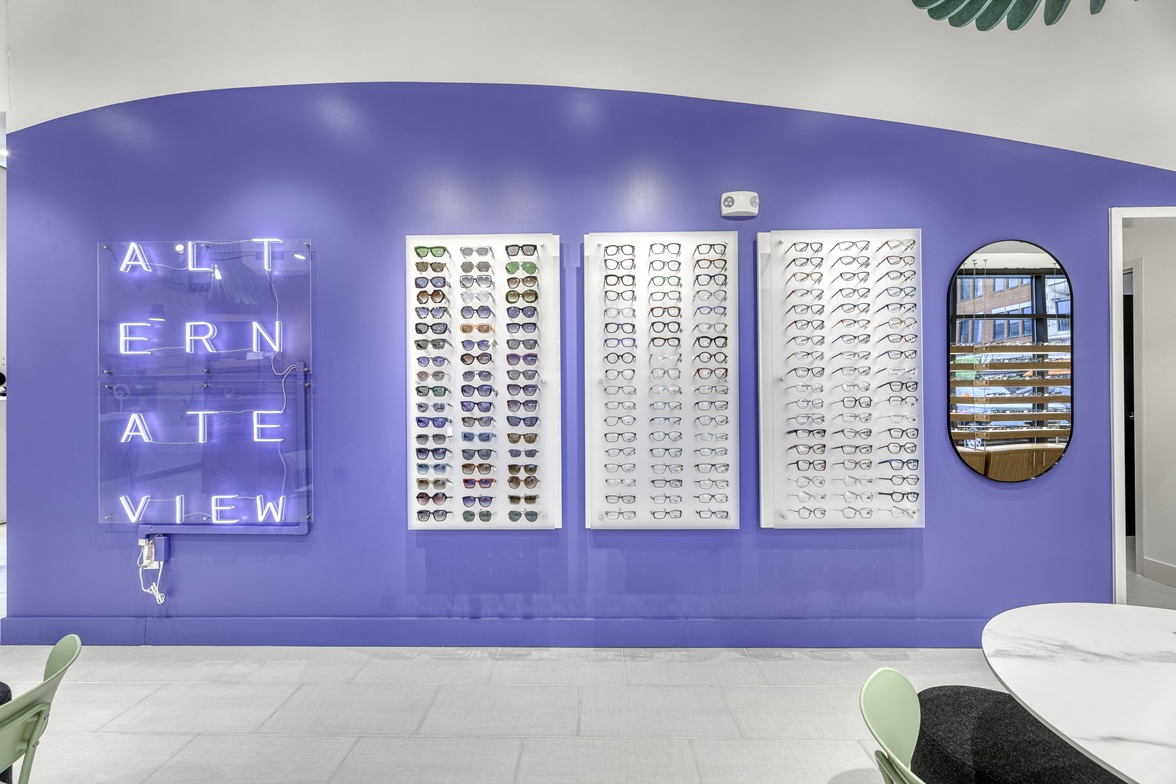
- Spaced, Minimalist Merchandising: Wall displays showcase a highly selective group of independent eyewear brands using generous spatial breathing room to emphasize quality over quantity.
- Curated Consultation Trays: Instead of asking clients to comb through endless display racks, stylists pull a pre-selected lineup of frames onto custom presentation trays. This tailored approach removes visual clutter and focuses on the selection process.
- Tech-Assisted Styling Hubs: Mirror and display stations are outfitted with integrated digital tools, including the Topology virtual fitting platform and Mimesys VR custom lens technology, seamlessly pairing custom physical displays with digital precision.
Laminate Colors Used in the Space
- Wilsonart Frosty White: Wall Panels
- Wilsonart Asian Sun: Illuminate Shelf Displays and Base Cabinets


